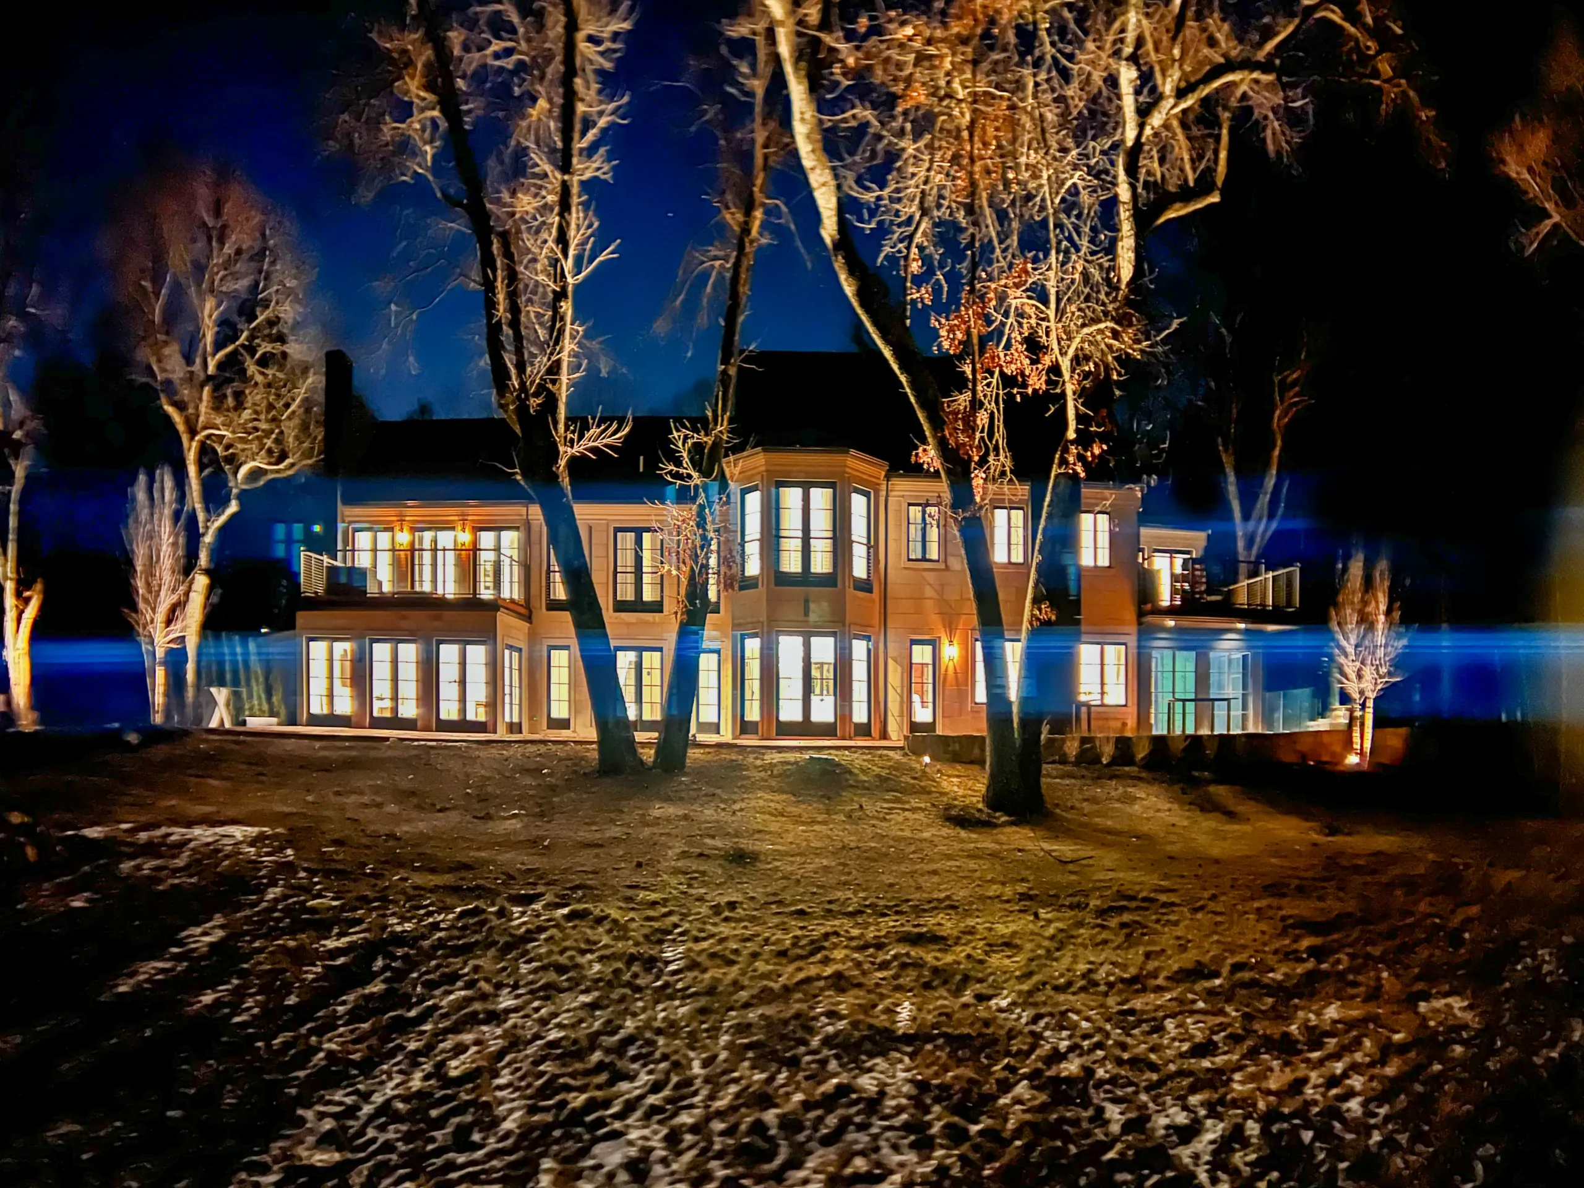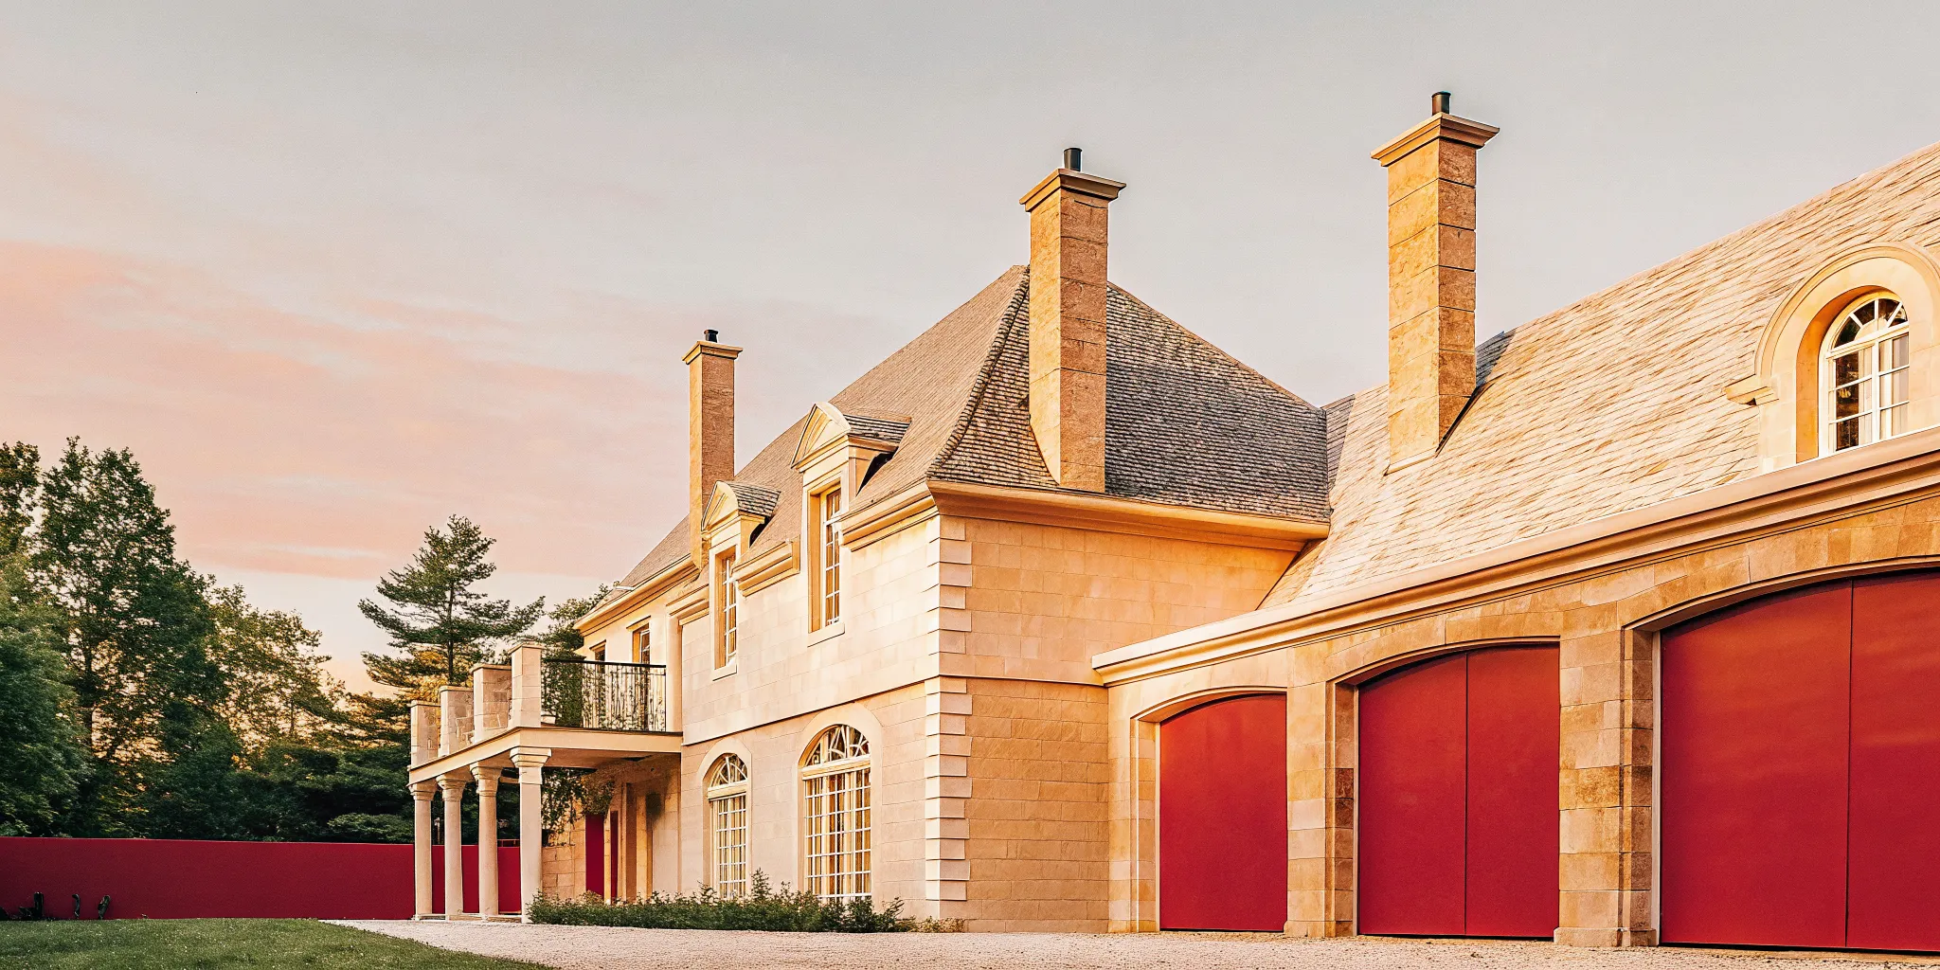
True French chateau design creates a rare sense of sanctuary within the New England landscape. This style blends medieval strength with Renaissance grace to create a private estate experience that feels both grand and intimate. It offers a sophisticated retreat for those who value privacy and craftsmanship.
Request consideration for membership and experience this French chateau-inspired estate firsthand with your group.
The french chateau inspired estate massachusetts travelers seek blends medieval form with Renaissance elegance. According to the Getty Research Institute, these designs often feature steep roofs, round towers, and elaborate stone carvings. The Charles Chateau brings this heritage to life on 11 private acres in Dedham, just 20 minutes from Boston, as an exclusive single-unit estate.
Learning about the design of this estate starts with a look at the history of the style itself. The building tells a story of a European tradition that has shaped grand homes. To understand these classic elements, one must first ask: What Defines French Chateau Architecture?
French Chateau Inspired Estate Massachusetts: What Defines French Chateau Architecture?
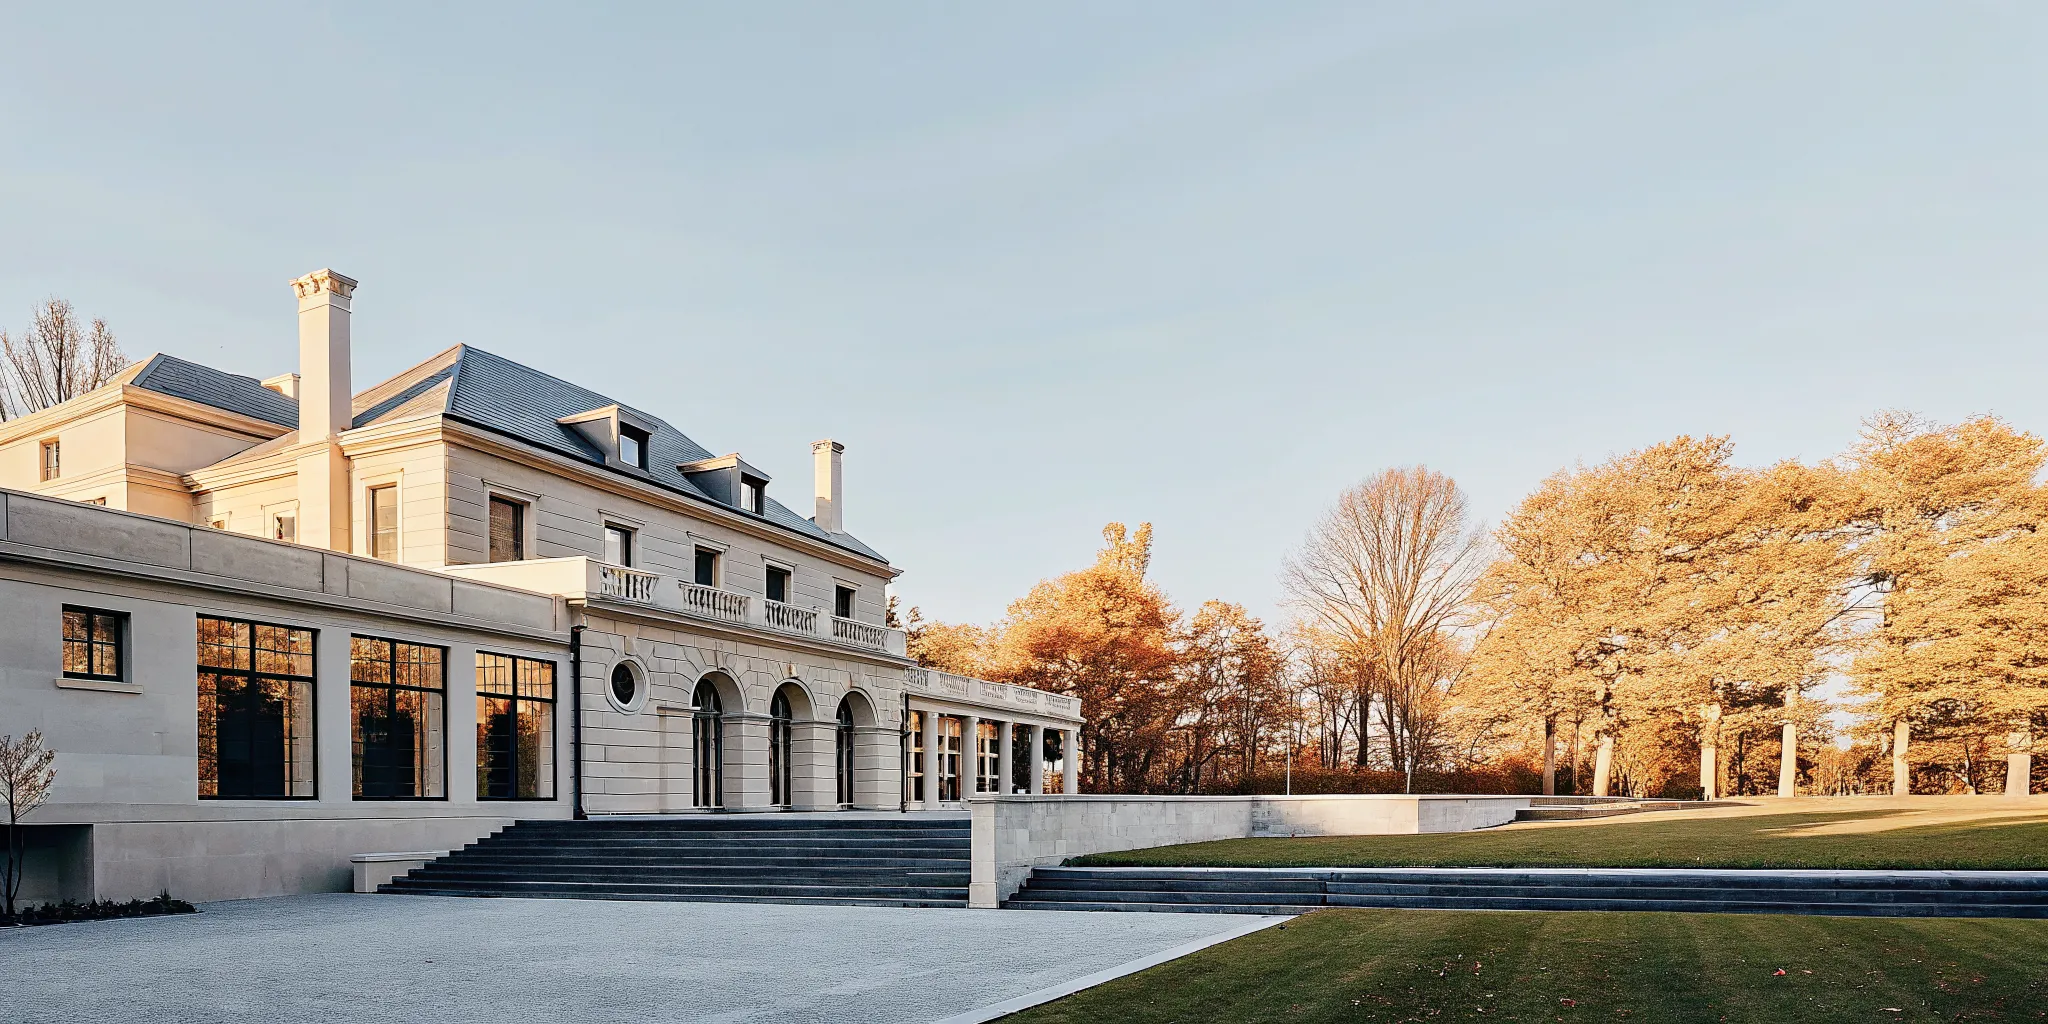
French chateau architecture blends medieval strength with Renaissance style. These buildings began as fortresses in the Loire Valley. Over time, they turned into grand homes for French nobles. This change kept old features like round towers but added new, artistic parts. Today, a French Chateau-inspired private estate in New England shows this history through clear design paths.
Key features of the chateau style
The roof is the most distinct part of this style. Classic chateaus have steep roofs that often use the mansard shape. This steep pitch gives more room on the top floor and looks tall and grand. Many roofs use dark slate to stand out against light stone walls. Stone carvings also matter. You will often see fluted pillars, family signs, and carved stone canopies above doors and windows.
- Steep mansard roofs with dark slate that distinguish the skyline
- Round corner towers evoking medieval fortifications
- Elaborate stone carvings including fluted pillars and decorative canopies
- Symmetrical window bays with carved stone surrounds
- Horizontal string courses that visually unite the facade
Medieval vs. Renaissance influence in chateau design
| Feature | Medieval Chateau | Renaissance Chateau |
|---|---|---|
| Roof line | Steep, defensively oriented | Mansard with decorative dormers |
| Windows | Small, narrow openings | Large, symmetrical bays with carved surrounds |
| Towers | Round defensive corner towers | Reduced turrets, decorative function |
| Facade | Irregular, asymmetrical | Flat, regular, horizontal string courses |
| Staircase | External spiral tower | Internal grand staircase, often ramp form |
| Primary purpose | Fortification and defense | Residential comfort and aesthetics |
Old roots show in round corner towers and small turrets. These towers are no longer for defense, but they add a sense of history and size. The Renaissance brought order and balance to the plan. This shows in the even windows and horizontal lines called string courses. These parts help group the large walls and make the building feel calm and royal.
Adapting the style for New England
When this European style came to America, builders changed it for the local land. In Massachusetts, the style is often more private but still grand. Searles Castle in Great Barrington is a top example of this historic castle architecture in the area. Built in the late 1880s, it uses the chateau look to create a sanctuary that fits the New England woods.
A modern French Chateau-inspired estate keeps this link between history and comfort. The design focuses on how light and space work. Grand stairs and large windows let in natural light. This creates a flow that is both open and private. These estates offer a rare sense of place. They mix the charm of old France with the privacy and space of the New England countryside.
Design Elements That Make The Charles Chateau Distinctive
The layout and materials of The Charles Chateau are made to help you feel at ease. This French Chateau-inspired private estate blends European style with a New England feel. Every small part helps guests spend good time together in a private home. The house uses space to make sure each guest feels both close to the group and at peace.
Layout for real connection
The plan of the home looks at how people move and meet. Large windows and open paths let light fill the rooms. This makes the space feel big and warm at the same time. The way the house flows helps small groups find a quiet spot or meet in large rooms. These choices make the estate a smart pick for group stays and work retreats.
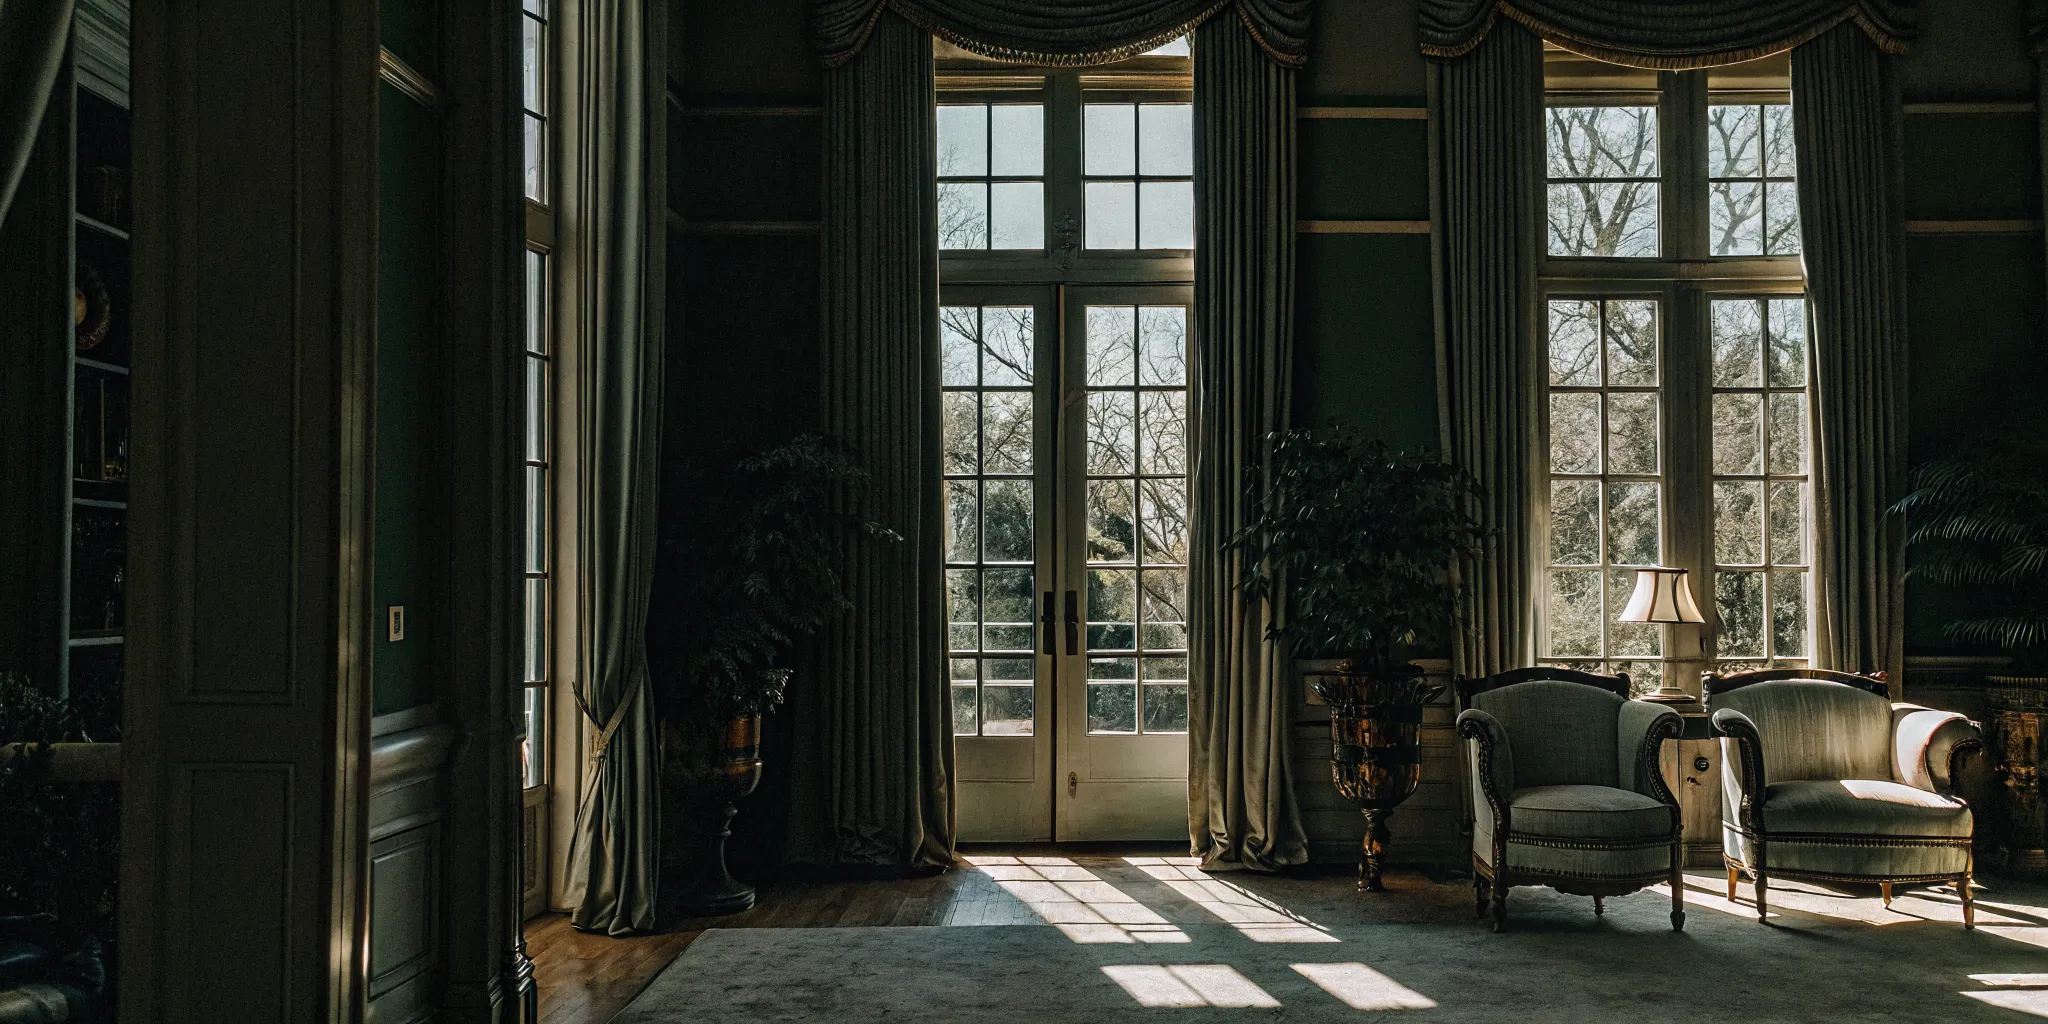
Long ago, chateau design moved away from war to focus on how people live in comfort. You can see this in the regularity and symmetry of the home. The Charles Chateau follows this path by making ease a top goal. Every room has a use that helps you rest and talk with others. It offers the same private estate experience found in the grand homes of old France.
Fine tools and finishes
The goods used to build the home add to its rare look. Fine finishes and hand-made parts show the high skill of the work. These parts bring a soft luxury to the space without being too stiff. The use of fine stone and wood shows the deep roots of the style. This makes the home feel both old and new for those who stay there.
French chateau style often uses stone lines and bays to join the front of a home. This horizontal design creates a look that is in balance. The Charles Chateau uses these ideas to create a calm and solid feel. The mix of looks and colors helps the building fit well into its private wooded site in Dedham.
Refined rooms for every guest
The look of the rooms uses light and space to make a safe spot. Nice chairs and art fill the rooms with a style of their own. This helps the home stand out from the usual travel spots. Guests can stay in private suites while having access to large rooms for all to use. This mix of private and shared space is a key part of the design plan.
The three principles of estate design
- Connection through flow. Open pathways and natural sight lines let guests move between private suites and shared spaces without disruption, encouraging organic gathering.
- Privacy through scale. At 8,000 square feet across 8 bedrooms, the estate provides enough room for simultaneous group activities and individual retreat without overlap.
- Comfort through intention. Every finish, fireplace, and furnishing is selected to create warmth and ease rather than formality, so the space feels lived-in from the moment of arrival.
- Light through orientation. Large windows and skylights are positioned to capture natural light throughout the day, reducing the need for artificial illumination and creating a connection to the outdoors.
- Flow through sequence. Rooms are arranged to guide guests naturally from entry to living areas to private quarters, creating a journey that unfolds gradually rather than revealing everything at once.
The home is built to help guests feel at home right away. There are no cold or empty halls here. Instead, each part of the 8,000-square-foot house feels warm and full of life. This focus on how a guest feels is what makes the building work so well for modern retreats and family stays near Boston.
The Interior: 8,000 Square Feet of European-Inspired Elegance
The inside of this French Chateau-inspired estate offers 8,000 square feet of space. Each room shows a focus on size and light. The plan blends old style with new needs. Big windows and high ceilings let sun fill the main rooms. The home uses top materials to create a feel that is both grand and warm. It gives a rare level of privacy just 20 minutes from Boston.
Private suites with unique style
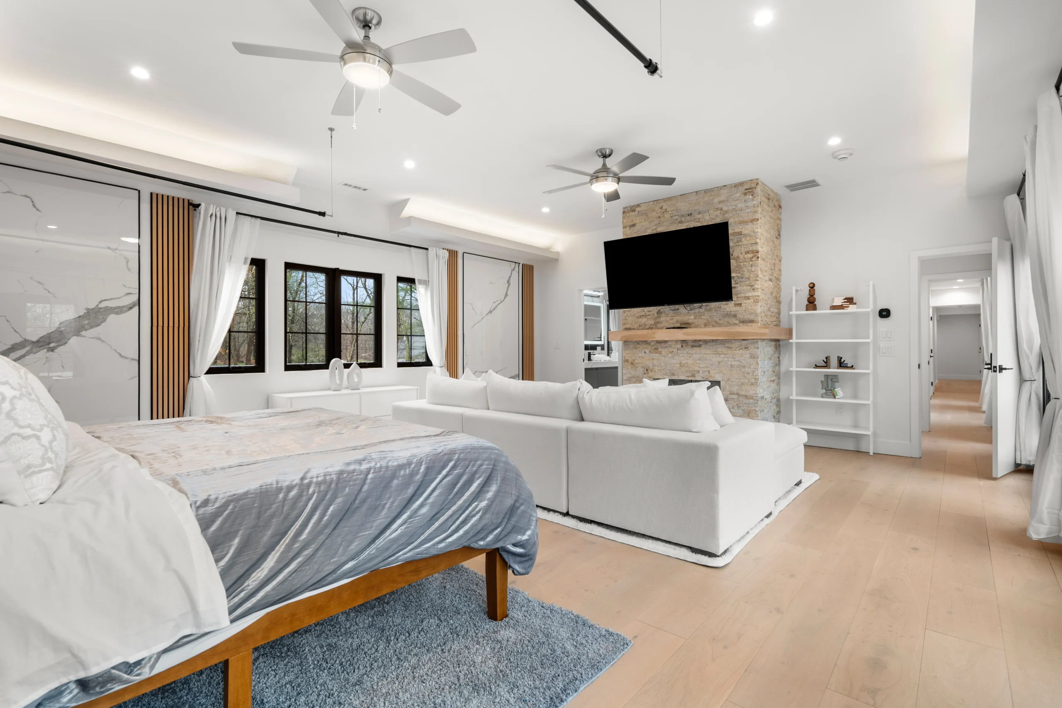
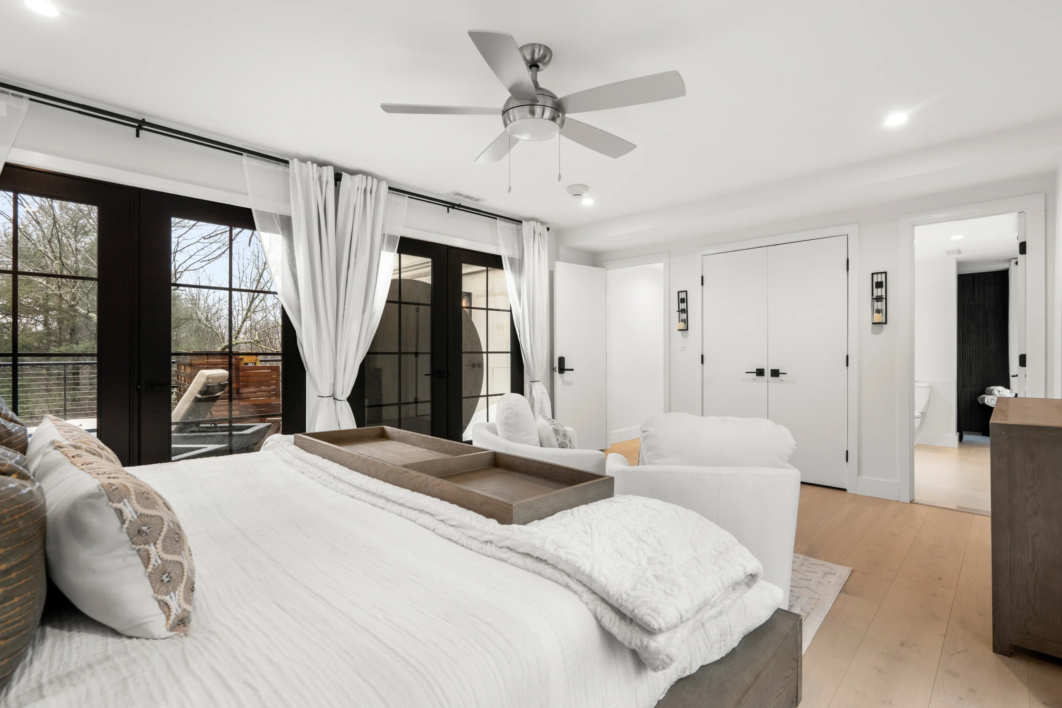
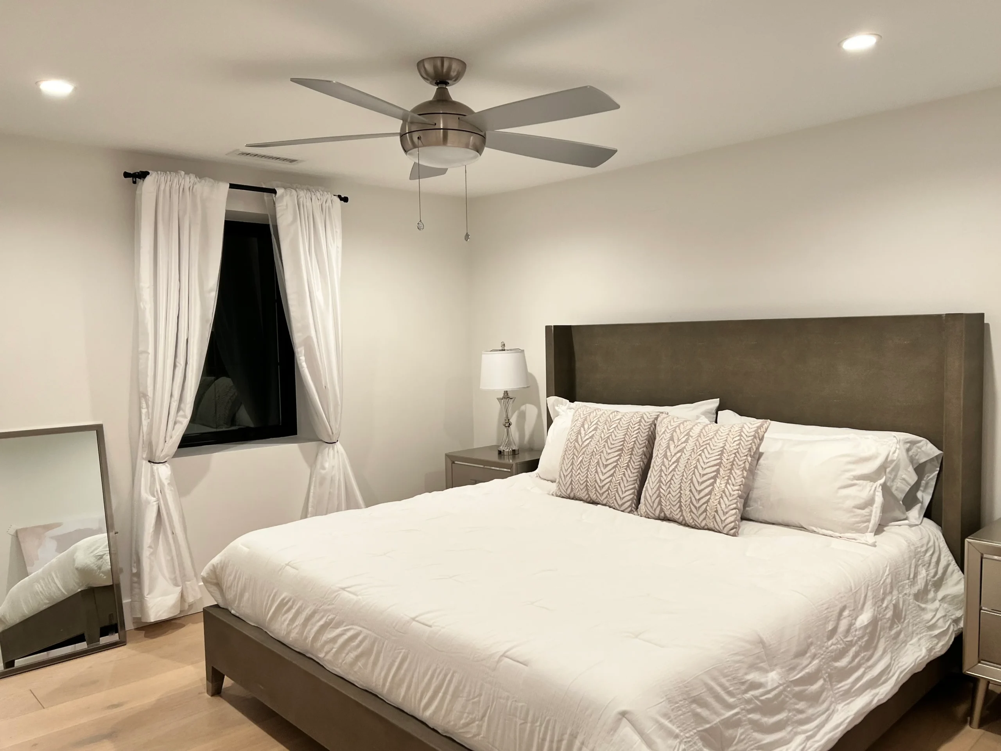
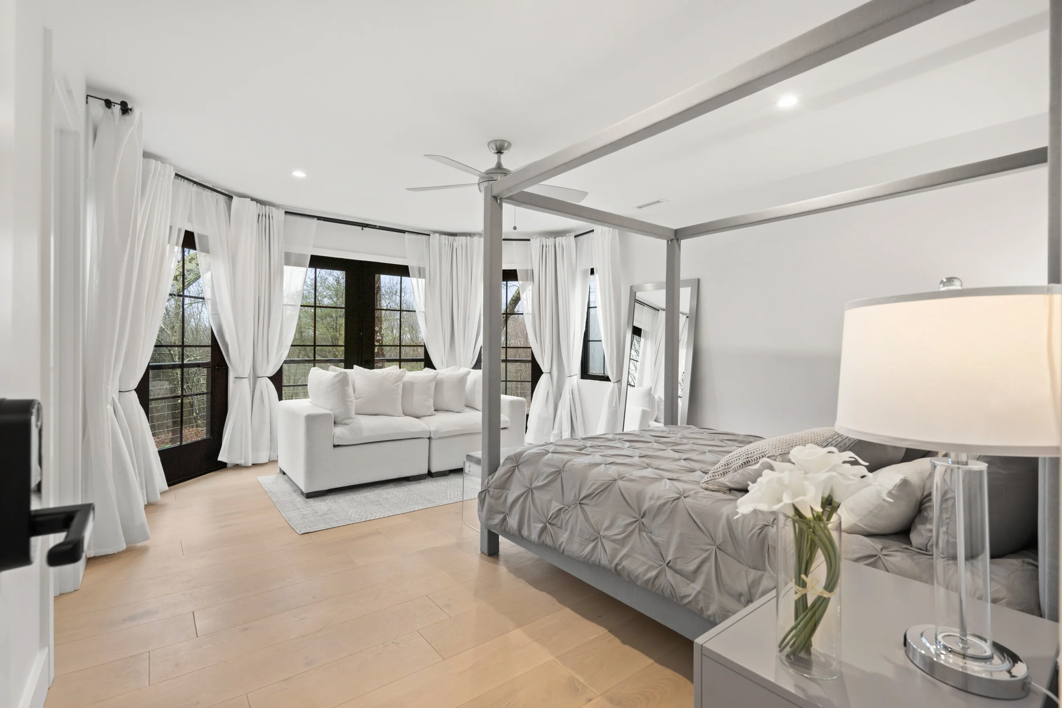
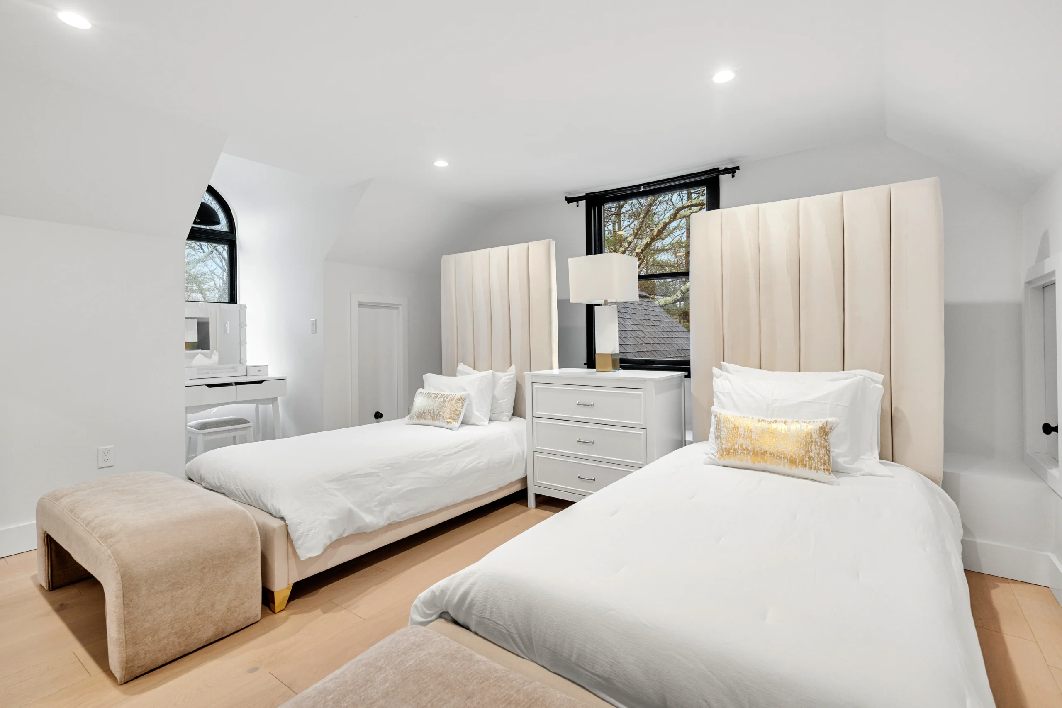
The estate has eight bedrooms that sleep up to 16 guests. Five main suites serve as private spots within the home. These include the Chateau Suite, Charles Suite, and Penthouse Suite. The Courtyard Suite and Garden Suite show views of the private land. Each room has its own look and layout. Real fireplaces are in these spaces to add heat and light. These rooms give enough space for quiet rest but stay near the group areas.
Spaces built for groups
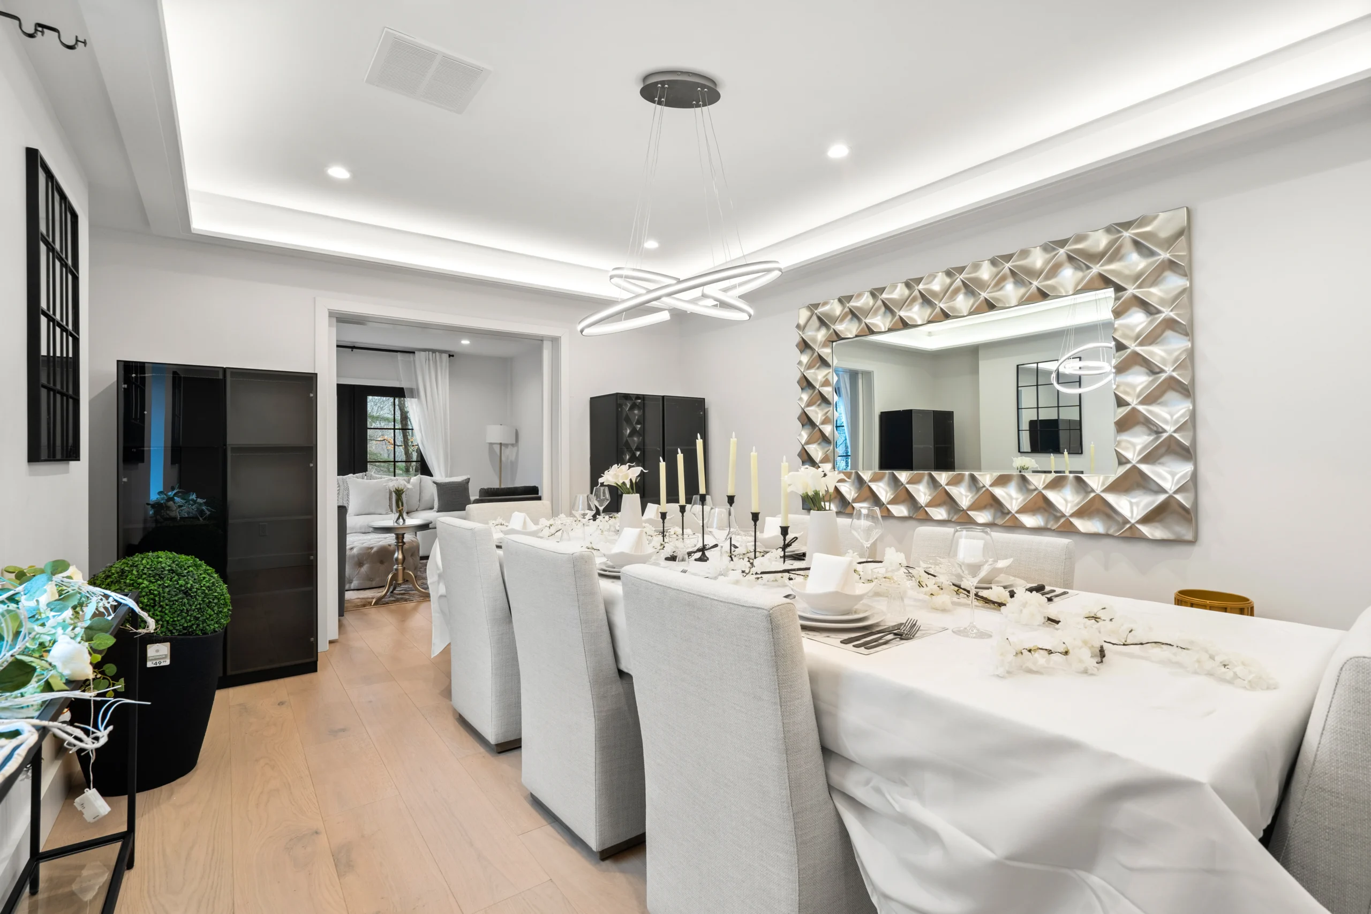
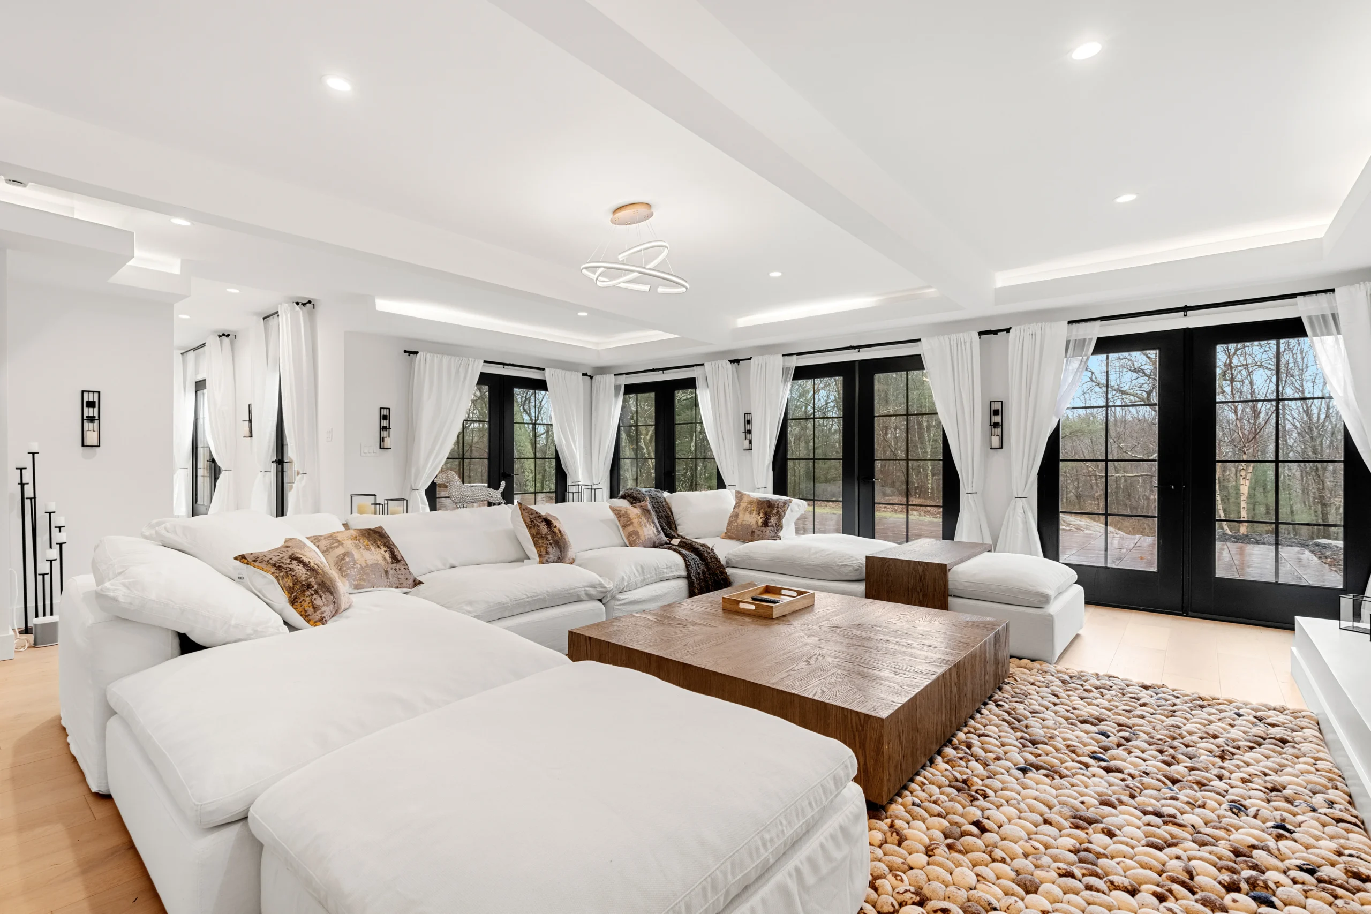
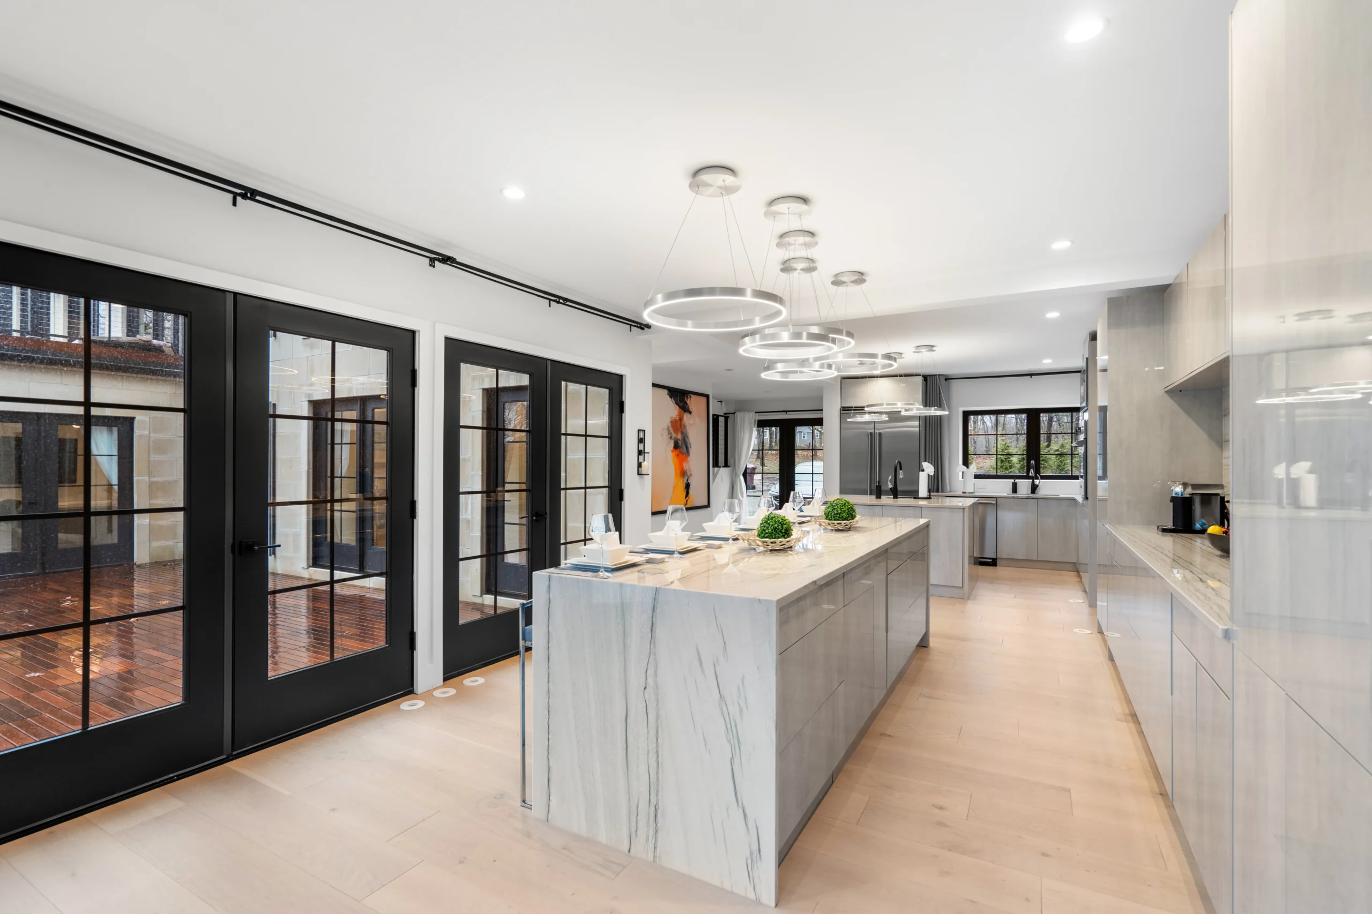
The main floor focuses on ease. The living room, kitchen, and dining area join to help people meet. This layout works well for executive retreats and family events. The kitchen is set up for easy meals and quick talks. In the formal dining room, the whole group can sit together for dinner. The plan makes it simple to move from one room to the next without feeling tight.
- Grand living room with high ceilings and natural light for group gatherings
- Chefs kitchen equipped for catered events and casual meal preparation
- Formal dining room seating the full party for shared meals
- Private spa and fitness area for wellness and relaxation
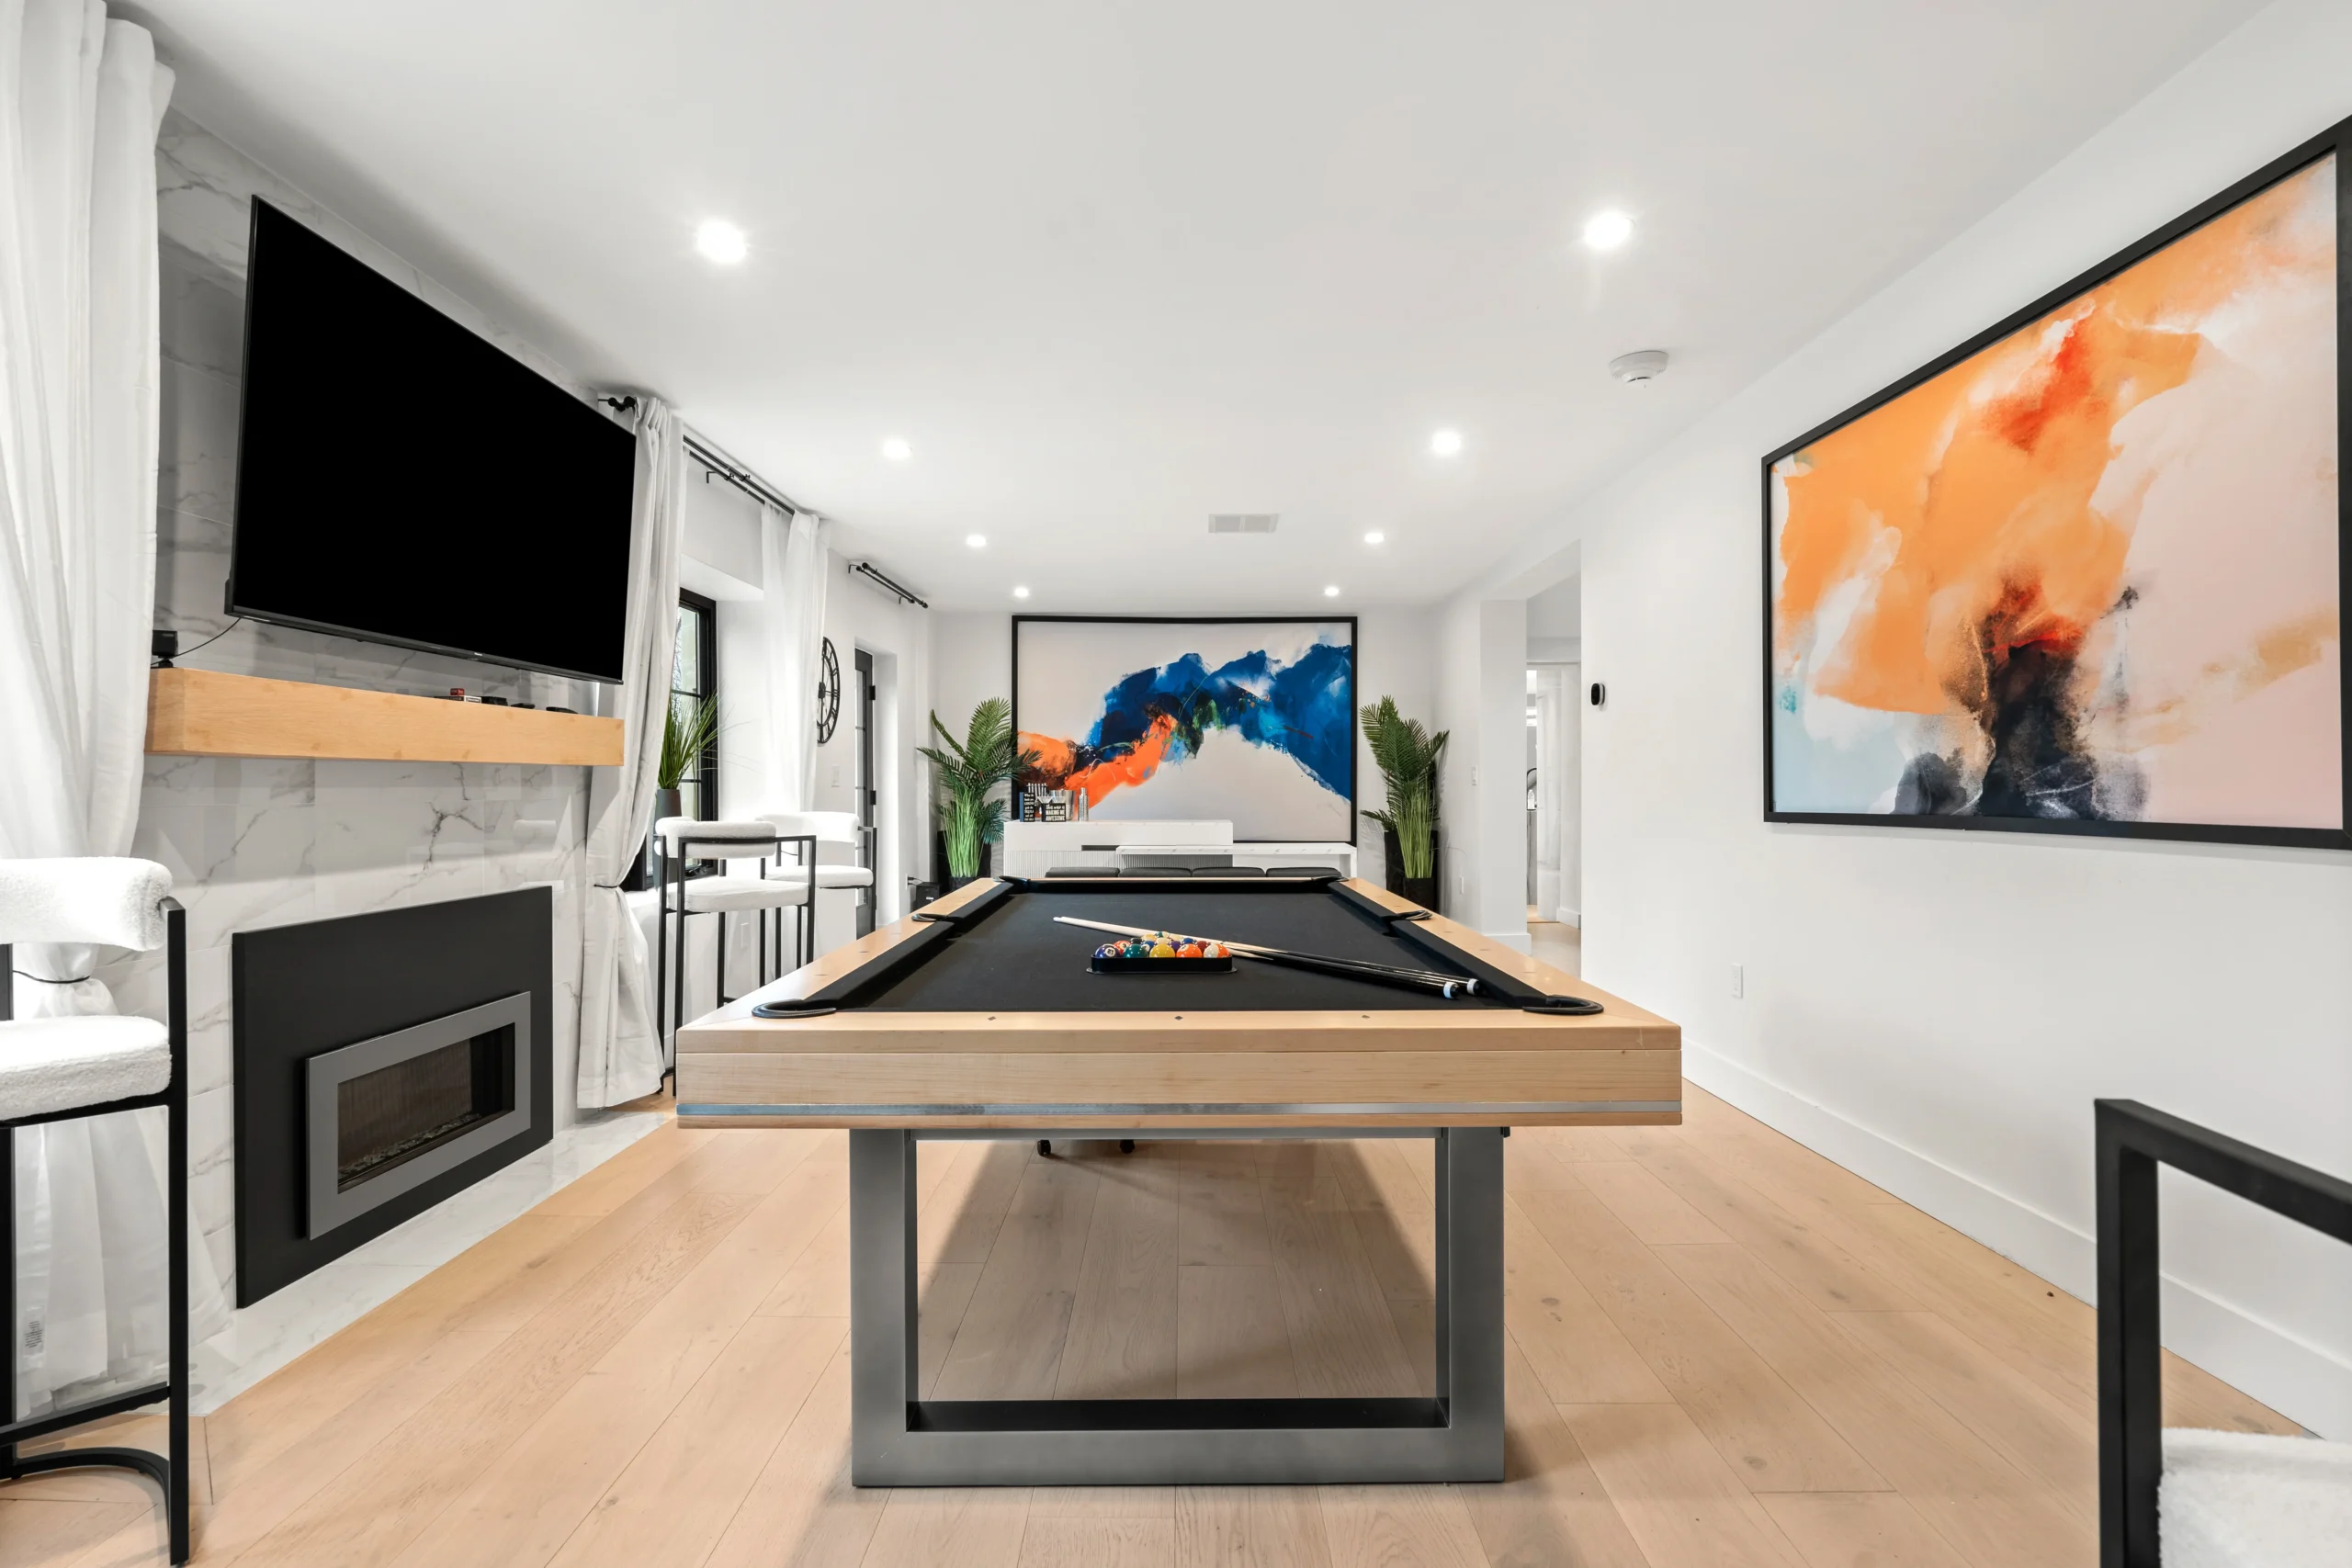
- Media room and billiards lounge for evening entertainment
Refined perks for guests
Past the living rooms, the home has areas for fun and health. A private spa and gym let guests stay active or relax. The media area and billiards room give space for night games or films. These spots are built with the same care as the rest of the house. As noted by the Getty Research Institute, French chateau design mixes old plans with new ease. This home follows that path by giving guests modern tools in a classic setting.
The Grounds: 11 Acres of Private Estate Setting
In the past, the outdoor setting of a French chateau was as vital as the house itself. For the French-style grace of a home to be met, the land needs to give both scale and peace. The Charles Chateau sits on 11 private acres in Dedham, Massachusetts. This large plot creates a private retreat just 20 minutes from the heart of Boston. The entry path is kept for members and guests, making sure the estate stays a quiet escape from the city pace.
A Seamless Outdoor Living Space
The design of the estate focuses on a smooth link between the indoor rooms and the natural setting. Central to this stay is a 4,000-square-foot outdoor terrace. This stone area serves as a major part of the main living spaces. It lets guests move easily from the indoor lounge to the fresh air. In the Renaissance, French chateau design began to move away from defensive medieval layouts. Instead, builders began to focus on comfort and beauty. This focus on ease is clear in how the terrace links the home to the wider grounds.
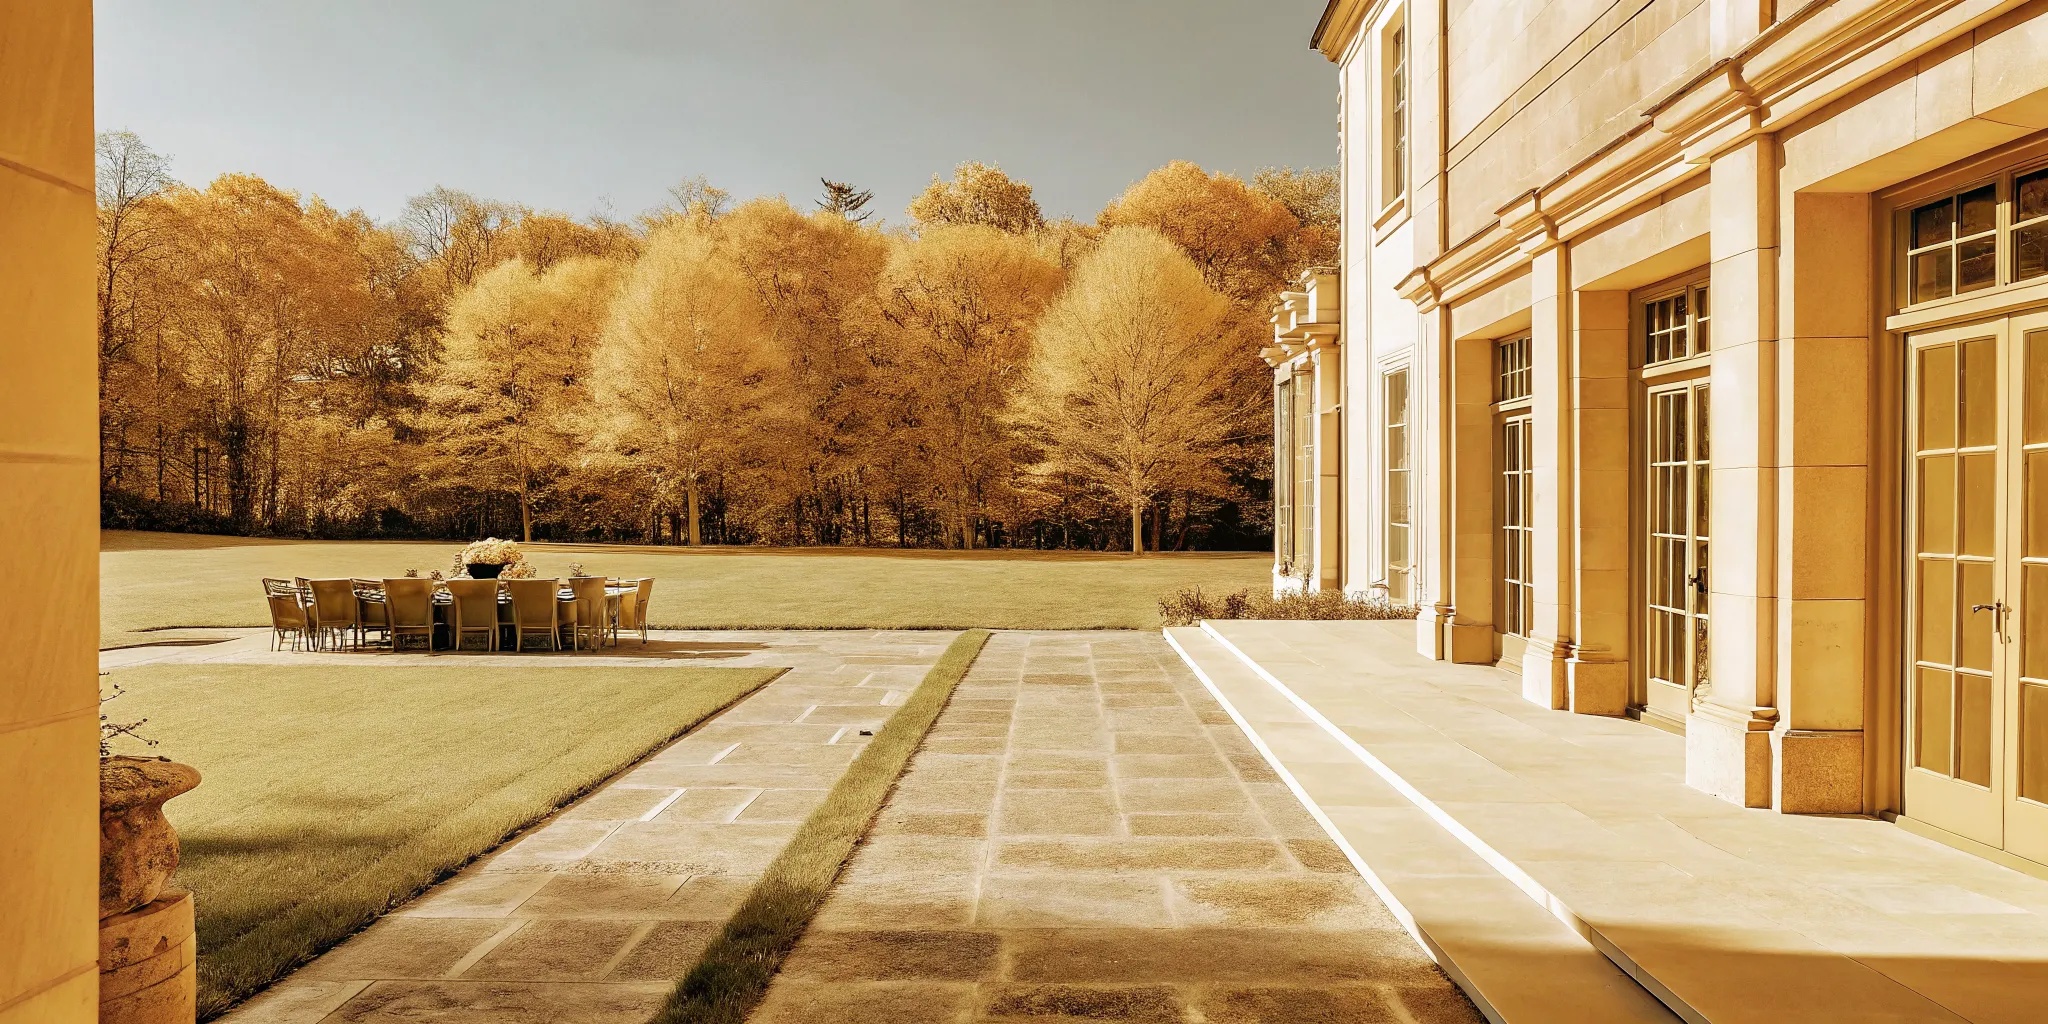
The terrace is set up for grand events and quiet time alike. An outdoor kitchen gives the tools needed for meals outside. This makes the terrace a second dining room during the warm months. Nearby, a fire pit area offers a place for night talks. A hot tub also gives a private spot to relax under the stars. These features make sure the grounds are a useful part of any stay, not just a view.
Seasonal Nature and Privacy
The land of this French Chateau-inspired estate uses a mix of open lawns and thick woods. The trees act as a natural screen. They add to the sense of privacy and safety needed by business teams and families. These wooded spots offer a deep link with nature, while the open grass areas give space for group games or slow walks. The layout follows the Renaissance goal of a regular and balanced plan. Here, the link between the house and the land is clear and planned.
Each season brings a new way to use the 11 acres. In the spring and summer, the focus is on the terrace and the lawn for large parties. When the weather turns cold, the focus shifts to the warm fire pit and the hot tub. This range of use allows the estate to serve as a year-round retreat. The grounds are not an extra feature. They are a core part of the design story that defines this private retreat.
How the Architecture Shapes the Guest Experience
The design of this French Chateau-inspired estate does more than please the eye. It builds a space where groups can bond without feeling crowded. The 8,000 square feet of floor space gives a mix of open social zones and quiet spots. This plan follows the French Renaissance goal of joining grand scale with home comfort. Early chateau plans moved away from simple forts to focus on residential ease and beauty, a trait that defines the stay today.
Spaces for connection and retreat
The estate plan supports many tasks at once. While some guests meet in the main living hall, others can find focus in the billiards room or media space. Five private suites allow for deep rest and time alone. This mix of zones makes sure that shared time feels natural and not forced. Three working fireplaces add a warm glow to these rooms. This helps large halls feel close and kind. It is the gap between staying in a room and truly living in a private sanctuary.
- Grand living hall for group conversations and shared experiences
- Private suites offering quiet retreat when needed
- Billiards and media rooms for casual evening entertainment
- Outdoor terrace connecting interior grace with fresh air
Refined dining and social flow
Social life at the estate often starts in the kitchen and dining areas. The kitchen is set up for easy group meals and quick snacks. For more formal needs, the dining room fits the whole group for long talks. The design lets guests move between these indoor spots and the large deck outside. This smooth flow helps guests go from morning coffee to late night fun with ease. Every choice in the home helps people spend good time together.
Intentional design for privacy
The estate gives a rare sense of peace near Boston. Since the whole house is kept for one group at a time, guests have full control of the space. This privacy is key for teams or families who need a safe place to talk and relax. The 11 private acres keep the busy world at bay. You can learn more about these trips through a concierge inquiry to see how the house fits your next stay.
Frequently Asked Questions
What defines a French chateau-inspired estate?
This old style blends medieval castle shapes with Italian Renaissance design. Key features include tall roofs, round towers, and fine stone carvings. Many designs also use straight lines and repeated patterns to show a sense of balance. Modern estates use these old looks to create a feel of luxury and deep history. According to the Getty, this style mixes strong walls with the comforts of a fine home.
Are there French chateau-style estates in Massachusetts?
Yes, several homes in the state draw from this European style. Notable sites include Searles Castle in Great Barrington, which shows French Renaissance traits. Other large homes in areas like Chestnut Hill also feature these fine design details. The Charles Chateau in Dedham follows this path as a large 8,000-square-foot estate. These homes offer a mix of French grace and local New England skill.
Is The Charles Chateau open to the public?
No, the estate serves as a private sanctuary for its members and invited guests. It is not open to the public for tours or walks. Privacy is kept by renting the whole site as a single unit for each group. This choice ensures that guests have the full 11 acres to themselves. As noted on the official site, this model protects the quiet life of every guest who stays at the estate.
How can I request consideration for membership at a private estate?
People may start the process by sending a note to the concierge team. The staff looks at each request to make sure it fits with the club’s high standards. Membership gives you access to the 8,000-square-foot home and all its private services. You can contact the concierge team to learn more about how to join. This exclusive model helps keep the estate a calm and high-end place for everyone.
Ready to Request Consideration for Membership?
Waiting to ask about your dates means you might miss the chance to host your retreat or event at this rare estate. Private dates fill up fast, and waiting could mean your group has to settle for a less secluded or refined space. When you act now, you give your team the time they need to prepare for a great stay. You also ensure that our team can tailor every detail to your exact goals and guest needs. This refined estate is a unique choice for those who value privacy and style near the heart of Boston. Starting the process today is the best way to get the dates you want for your milestone event. Our team makes the request process clear and simple so you can focus on your group. We are here to help you create a stay that fits your vision.
Ready to request consideration for membership? Submit your inquiry online through member access or call (617) 803-5832 to inquire about availability.